
What building regulations apply to roof lanterns?
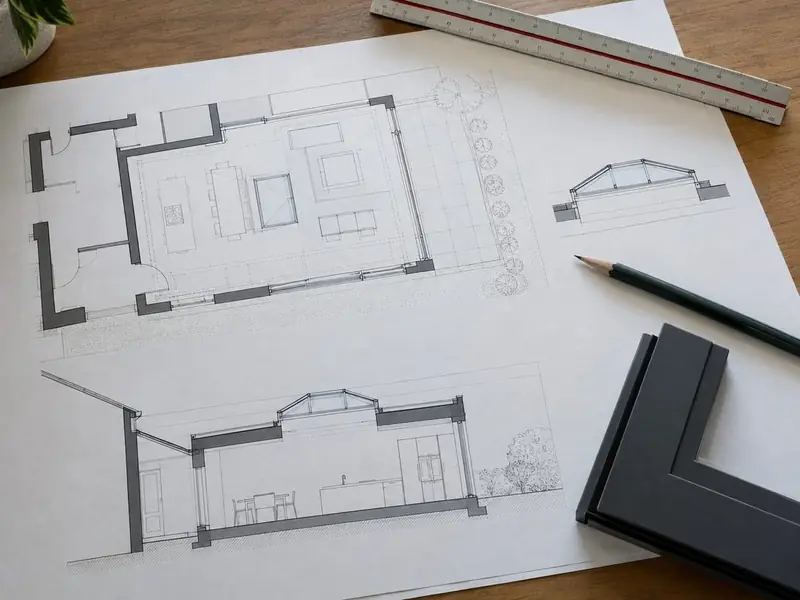
U-values, the 25% glazing guideline, replacement rules and structure: how building regulations apply to roof lanterns in each UK nation.
Building regulations apply to roof lanterns in three ways: energy efficiency, the structure that holds them up and, in some cases, ventilation and safety. Planning permission is a separate question.
Energy: what U-value does a lantern need?
In England, Approved Document L sets a limiting U-value of 2.2 W/m²K for new and replacement rooflights in existing homes, measured with the rooflight horizontal. Rooflight U-values are sometimes quoted in the vertical position, which makes them look better, so check which plane a quoted figure uses. Wales, Scotland and Northern Ireland publish their own limits, which differ.
The 25% glazing guideline for extensions
In England, the total area of windows, rooflights and glazed doors in an extension is generally expected to stay within 25% of its floor area plus the area of any openings the extension covers. More glass is possible if energy calculations for the whole design show it still complies. A large lantern plus large doors can easily exceed 25%, so check early.
Is replacing a lantern notifiable?
In England and Wales, replacing a rooflight in an existing home is building work. An installer registered with a competent person scheme can self-certify it; otherwise building control should be involved. In Scotland, some like-for-like replacements do not need a building warrant but must still meet the standards. In Northern Ireland, ask your council's building control service.
Structure
Cutting an opening in a roof, or forming one in a new roof, changes how loads travel. Joists around the opening are trimmed, and on larger lanterns steel or engineered timber may be needed. Your builder, designer or engineer sizes the structure using the lantern's weight, which we give you on the quote.
Ventilation and safety
Rooms still need background and purge ventilation, which can come from windows, doors, trickle vents, extract fans or an opening vent in the lantern. For safety, lanterns use toughened glass, and many ranges offer a laminated inner pane that holds together if broken, worth considering over seating and kitchen areas.
Sources
- Approved Document L, GOV.UK
- Building regulations approval, GOV.UK
- Approved Documents (Wales), Planning Portal
- Building standards, gov.scot
- Building Regulations, Department of Finance NI
Written by the Buy Roof Lanterns team. Last reviewed 19 October 2026. General guidance only; your designer, building control body or council confirms what applies to your project.